
Multifamily and repeat single-family
Repetitive walls and floors: the same panel is made many times under the same control. A plant repeats that work under tighter control than a job site.
Bearing walls
PEB Corp Group · NewCon Steel® · LGS/CFS manufacturing
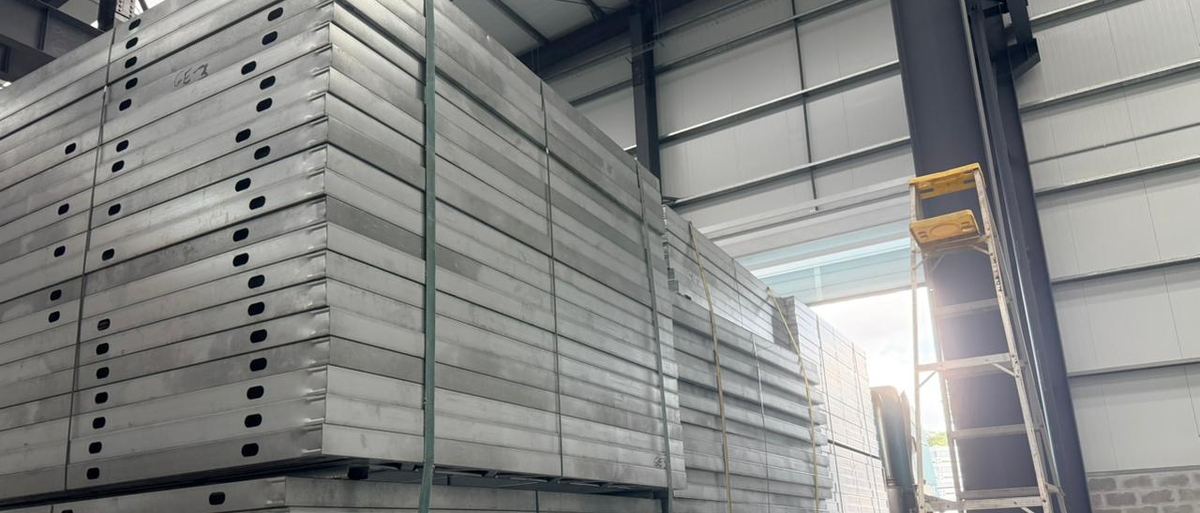
NewCon Steel® frames walls, floor cassettes, and trusses in the plant from profiles CNC-cut to ±0.5 mm (±0.02 in). Framing moves off the job site and happens indoors, on a jig, against the shop drawing.
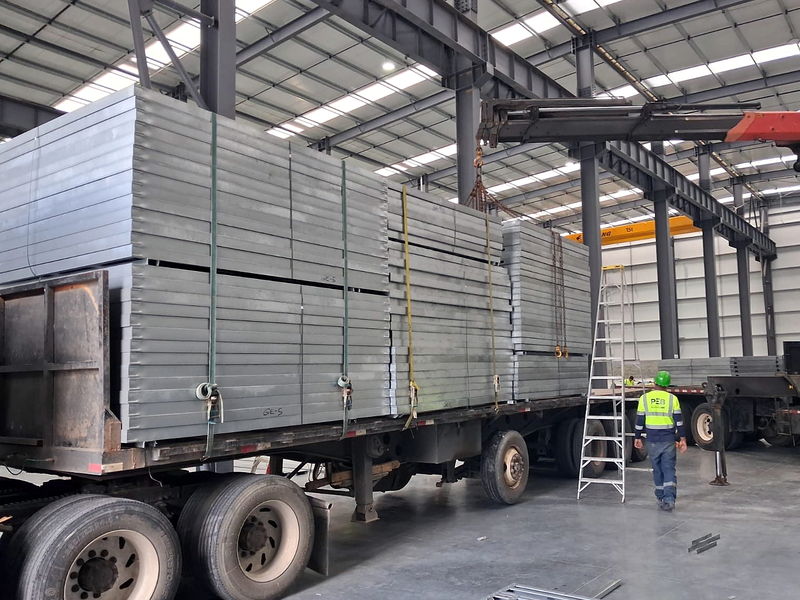
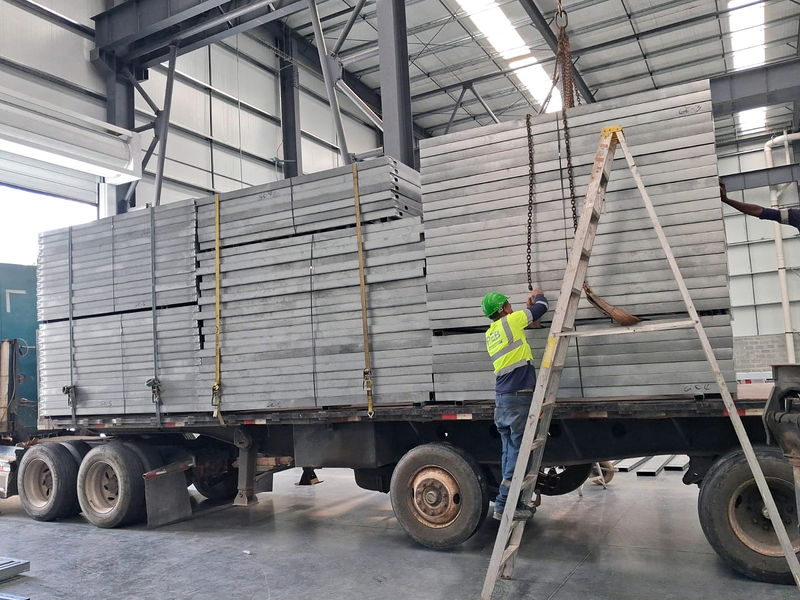
NewCon Steel structural panels are walls, floor cassettes, and roof trusses assembled in the plant from cold-formed LGS profiles under CNC dimensional control (±0.5 mm). They reach the site numbered and sequenced to the structural model and are lifted straight into place, with no piece-by-piece framing on the job site.
A structural panel is an assembly of LGS profiles that is already framed: a bearing wall with its studs, tracks, and opening reinforcement, a floor cassette with its joists, or a complete truss. NewCon Steel frames it in the plant, not on the job site.
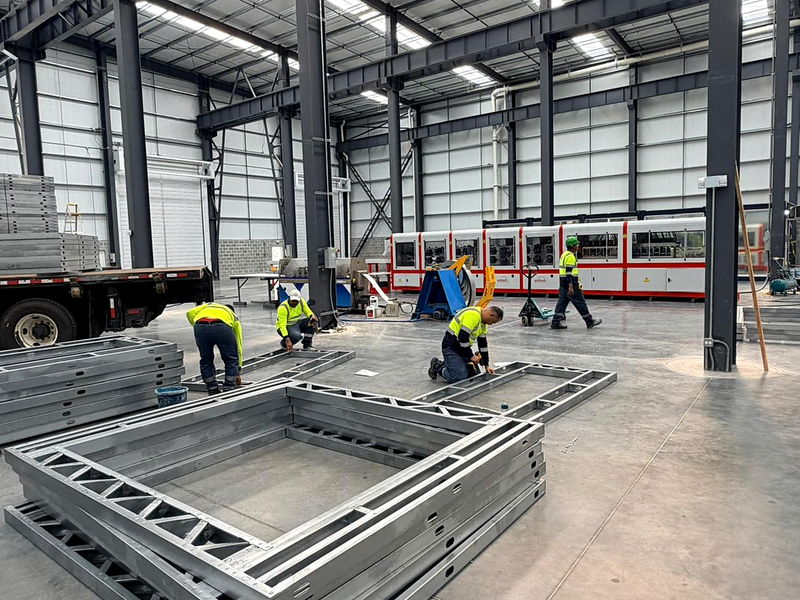
The panel is framed indoors on a jig from pieces CNC-cut and punched to a ±0.5 mm tolerance, then checked against the shop drawing before it is bundled. It arrives on site numbered and sequenced to the structural model, and the crew lifts, plumbs, and fastens it.
The material is the same LGS/CFS profile, 0.85 to 2.5 mm (0.033–0.098 in), with the same Zn-Al-Mg coating of 275 g/m² total across both faces (0.90 oz/ft²). The steel stays the same. What changes is where the framing happens and how it is controlled.
Framing in the plant is a quality-control decision. On a jig, square is verified, torque is repeated, and a wrong piece is caught before the panel is closed. The panel is designed to AISI S240-20, the standard for cold-formed steel structural framing.
Every panel is identified by lot and by its position in the model, and that is the identification the crew reads on site. Nobody has to interpret drawings in the field: each panel has a label and a position.
Framing and dimensional verification happen at the Centro Industrial PEB plant, Las Mañanitas, Panama City, under the same ±0.5 mm dimensional control as the roll-forming line.
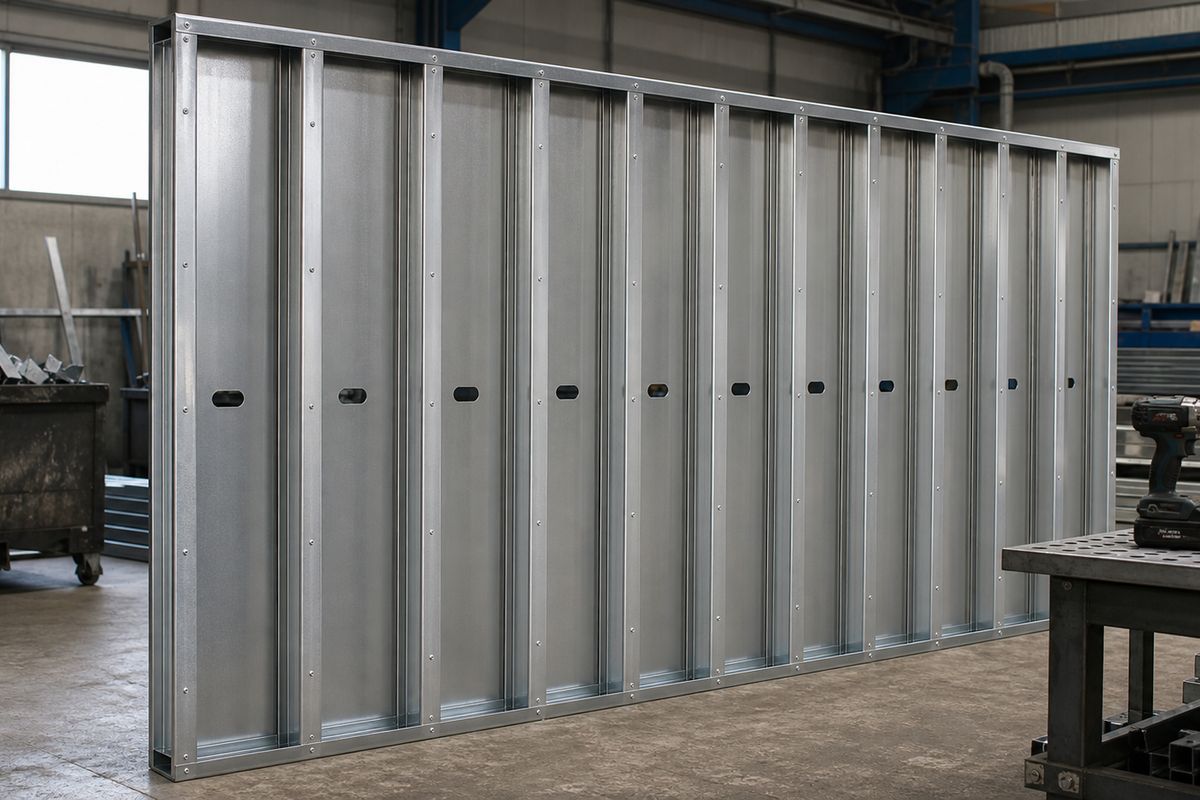
A pre-assembled panel takes specific tasks off the job site: field cutting of profiles, hand layout of holes, framing openings flat on the slab, and touching up coating on edges cut with an angle grinder.
What is left on site is lifting, plumbing, and fastening. That is erection work rather than fabrication, and it changes the profile of the crew you need on site.
If you want the complete structure (connections, accessories, and calculations) to arrive with the panels on a single purchase order, order the whole structure as a kit. Erection and turnkey construction by SmartBrix Construction are contracted separately; if you already have a contractor, erection is theirs.
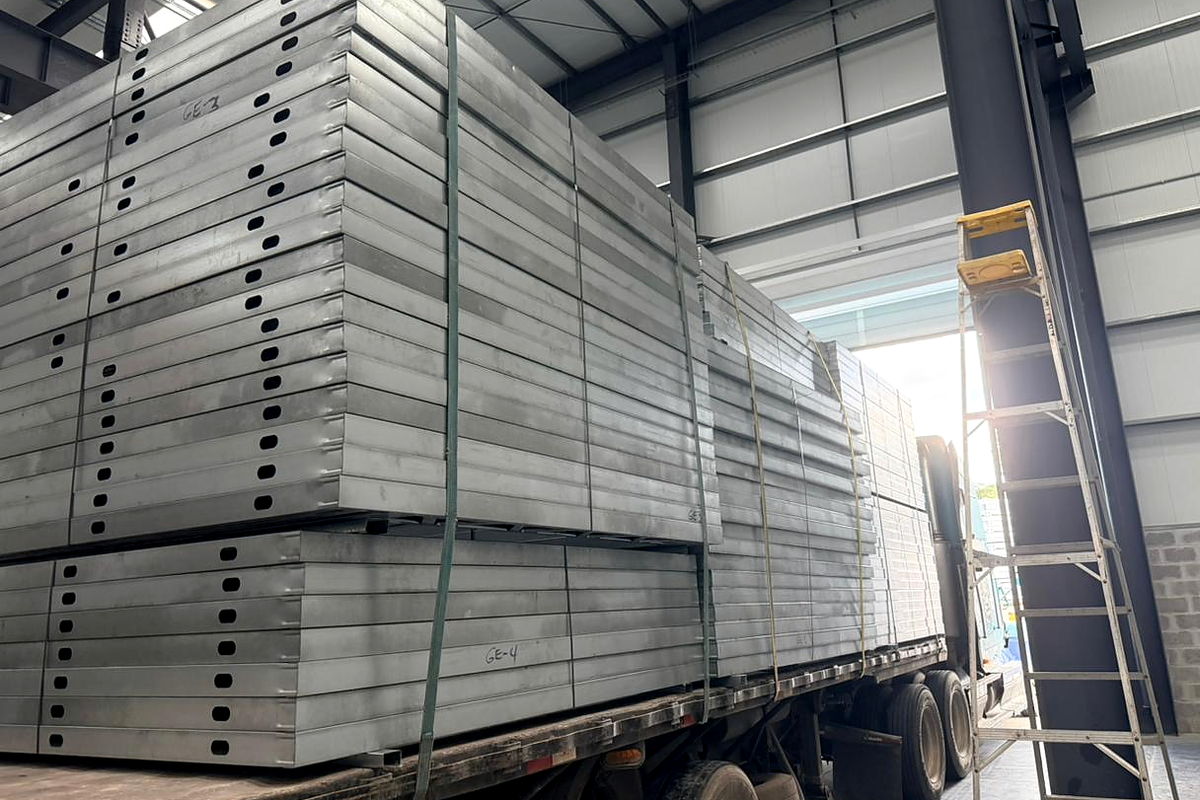
Maximum panel dimensions depend on the transport and lifting equipment available at the destination. We set them with you during take-off engineering, before anything is fabricated.
Panelization pays where there is repetition, where skilled labor is scarce, or where the job site is far from the plant.
Repetitive walls and floors: the same panel is made many times under the same control. A plant repeats that work under tighter control than a job site.
Classrooms, clinics, and expansions with hard deadlines in buildings that stay in operation, where less site work means less interference with the running facility.
Panels pay off when bringing a skilled crew and cutting equipment to the site costs more than shipping the framed panel. The panel travels assembled, and the skilled work stays in Panama.
Send the structural drawings or the project model, with the destination country and port. From that, we set the panel take-off and the size limits imposed by transport and lifting.
m²We turn the structure into walls, floors, and trusses, numbered and sequenced. You sign off on the take-off before it enters production.
AISI S240-20Within 48 hours, you get a quote by m² of panel, with scope, quantities, fabrication time, and shipping terms.
48 hCNC roll-forming and punching, framing on the jig, verification against the drawing, bundling, and lot identification. The shipment goes out with the mill certificate and certificate of origin.
±0.5 mmWhen you buy structural panels from NewCon Steel, you receive walls, floor cassettes, and trusses already framed in cold-formed LGS profiles, with openings framed and MEP service penetrations already punched. Every panel arrives numbered and sequenced to the structural model, bundled, and identified by lot. The crew lifts, plumbs, and fastens instead of framing piece by piece on the slab.
NewCon Steel panels are not welded on site: they are fastened with screws and bolts. This matters because of the coating. Welding destroys the metallic coating in the heat-affected zone and forces a field repair that does not match the factory coating. With screws and bolts, the Zn-Al-Mg coating of 275 g/m² applied to the coil reaches the finished building intact.
The size of a NewCon Steel structural panel is set by the transport and lifting equipment available at the destination, not by the plant. The panel take-off is therefore defined with the client in up-front engineering, before fabrication, based on the transport mode, the port of entry, and the lifting equipment on site. This avoids fabricating a panel that cannot be unloaded at the site.
NewCon Steel does not publish a labor-savings percentage, because the real saving depends on the crew, the project, and the site. What can be verified is which tasks disappear from the job site: field cutting of profiles, hand layout of penetrations, framing openings flat on the slab, and touching up coating on cut edges. The work left on site is erection, not fabrication.
Buying panels from NewCon Steel means buying the framed elements (walls, floors, and trusses) so your team completes the rest of the structure. Buying a structural kit means buying the building's entire structure on a single purchase order: panels, loose profiles, connections, accessories, and the structural calculations signed by a licensed engineer for the code of the destination country.
Related guide: Pre-assembled structural panels vs. stick-built CFS framing →
Colombia
Review supply options from our Panama plant, information needed for a quote and delivery responsibilities for your Colombian project.
Steel framing profiles for ColombiaTechnical library
Read public information and use the available templates to request a quote and record receiving.
Reply within 24 business hours · technical proposal / quote in 48 h. Send quantities (lm, m², or metric tons), profile thickness, and destination country.